Leave a Message

Thank you for your message. We will be in touch with you shortly.

25036 N 114TH Street
SEE ALL PHOTOS
25036 N 114TH Street
Courtesy of Russ Lyon Sotheby's International Realty, Patrick Rice Listing Contact: 970-846-5461 
For Sale

25036 N 114TH Street

25036 N 114TH Street, Scottsdale, AZ 85255

$2,450,000
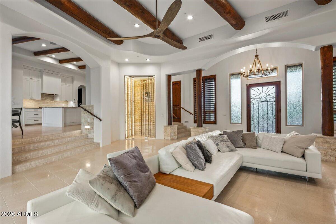
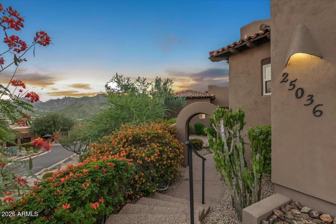
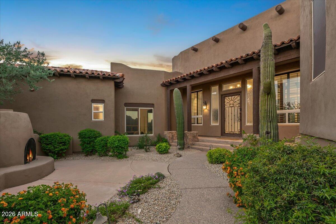
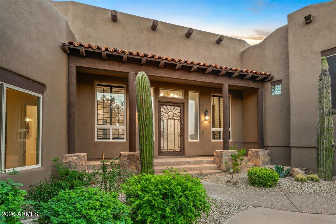
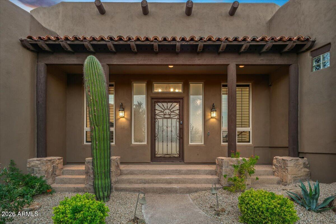
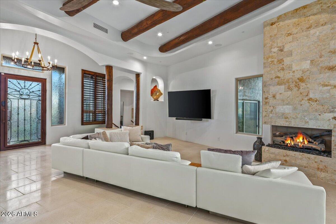
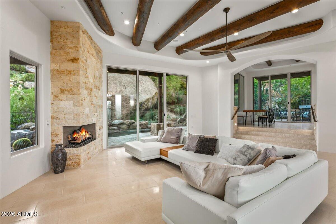
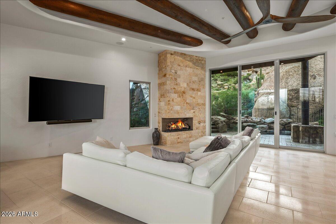
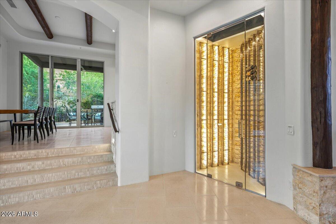
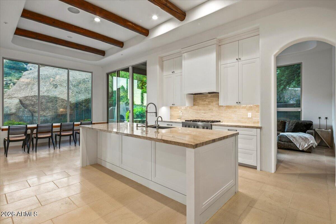
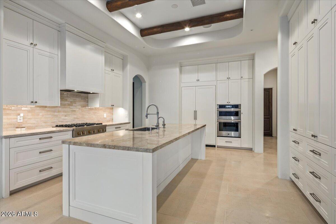
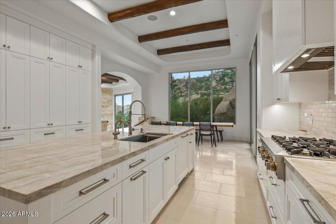
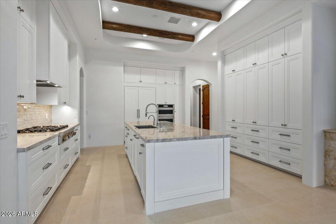
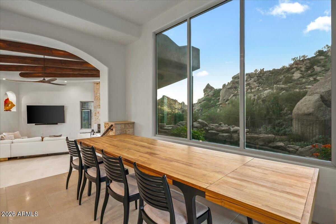
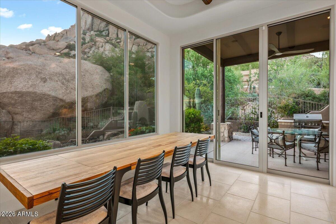
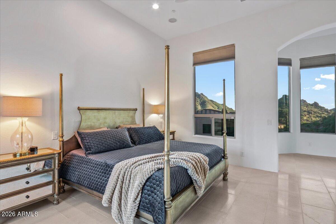
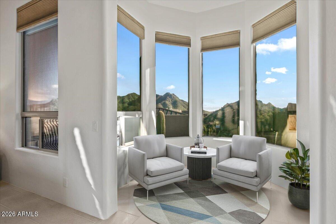
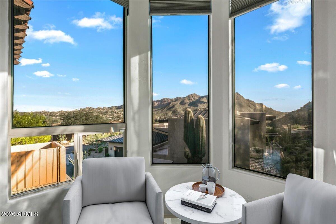
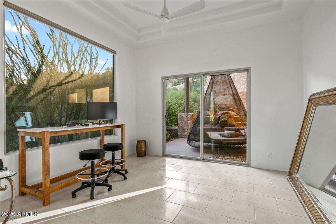
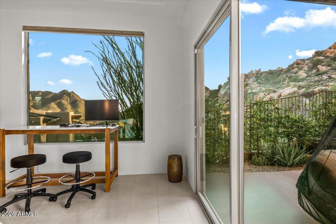
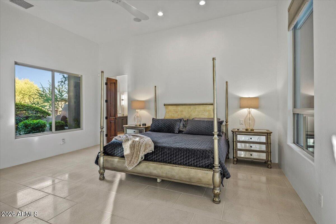
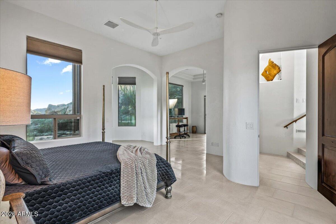
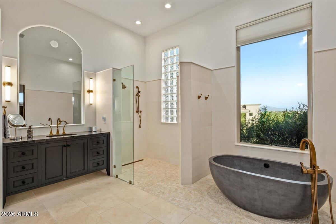
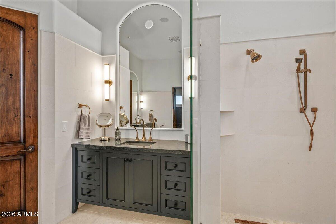
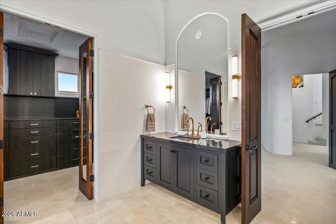
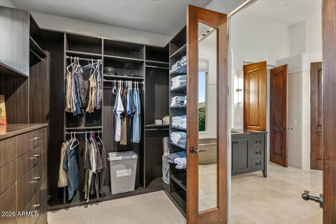
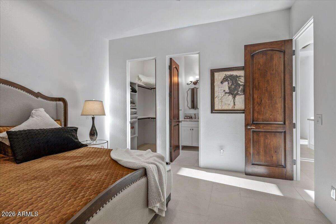
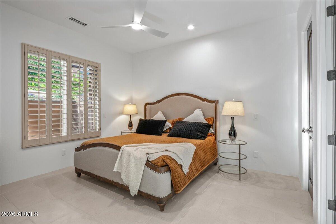
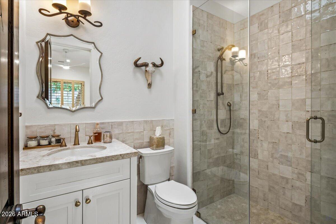
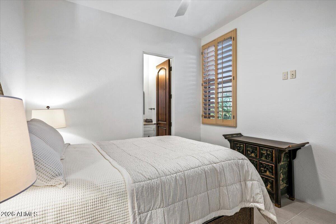
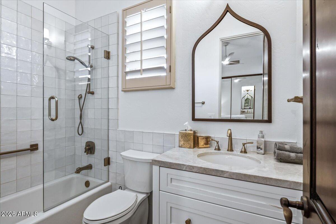
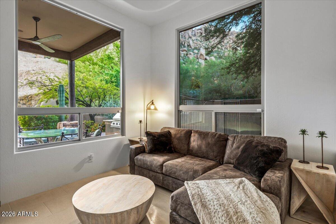
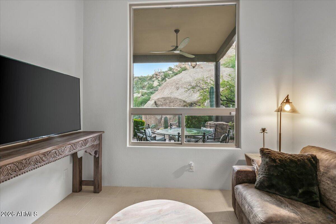
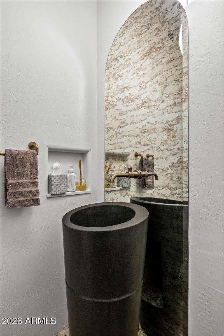
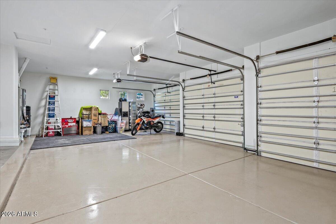
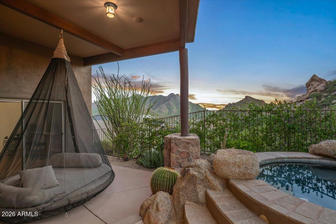
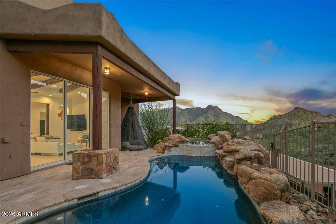
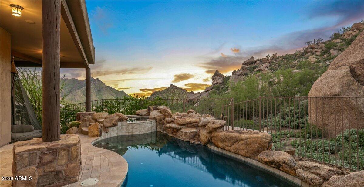
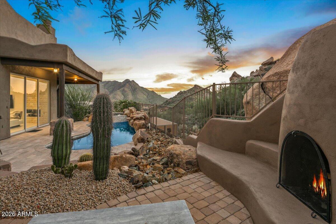
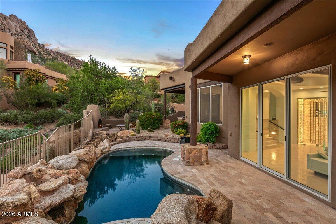
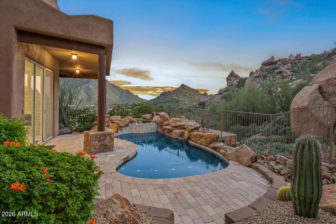
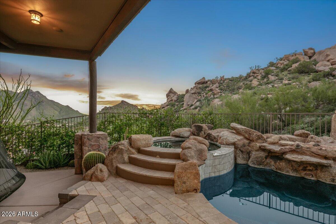
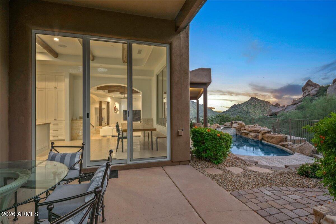
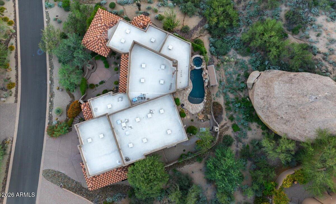
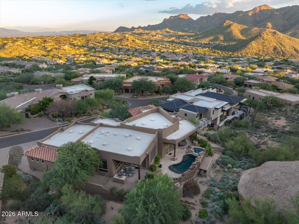
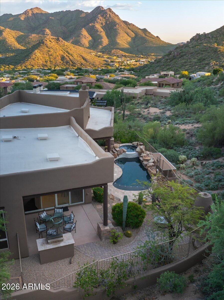
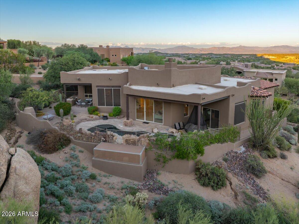
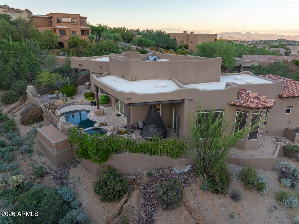
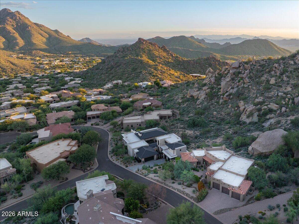
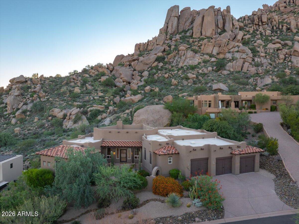
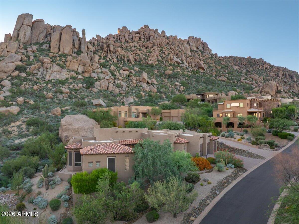
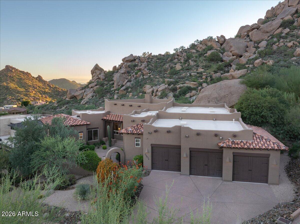
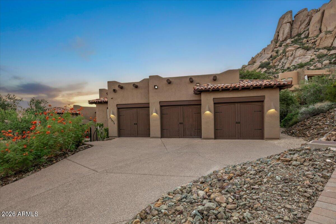
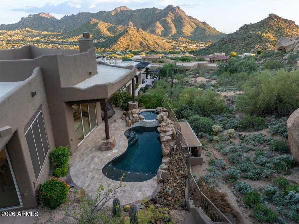
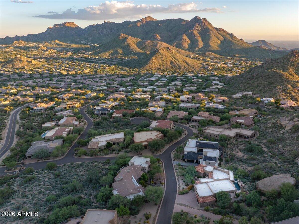
Embrace an exceptional connection with nature at this beautifully designed 3 bedrooms, 3.5 bath home in a private gated community. Set on a half level floor plan, the home was thoughtfully designed to follow the natural topography of the land. Don't let the two levels fool you, each transition is just four steps, creating effortless flow and separation without feeling overwhelming. Abundant natural light, soaring ceilings, and striking massive wood beams create warmth and character throughout. The intelligent split layout offers privacy while making everyone feel instantly at home. A temperature controlled wine cellar adds an elegant touch. Step outside and take in the breathtaking backyard views, truly an unparalleled connection to the surrounding landscape. 3 car garage. Gated courtyard.

3
beds

4
baths

3,210 Sq.Ft. LIVING AREA

0.39 Acres lot

Karine  Icher

Karine Icher

Features & Amenities

Interior

  • total bedrooms3
  • Total bathrooms4
  • full bathrooms3
  • half bathroom1
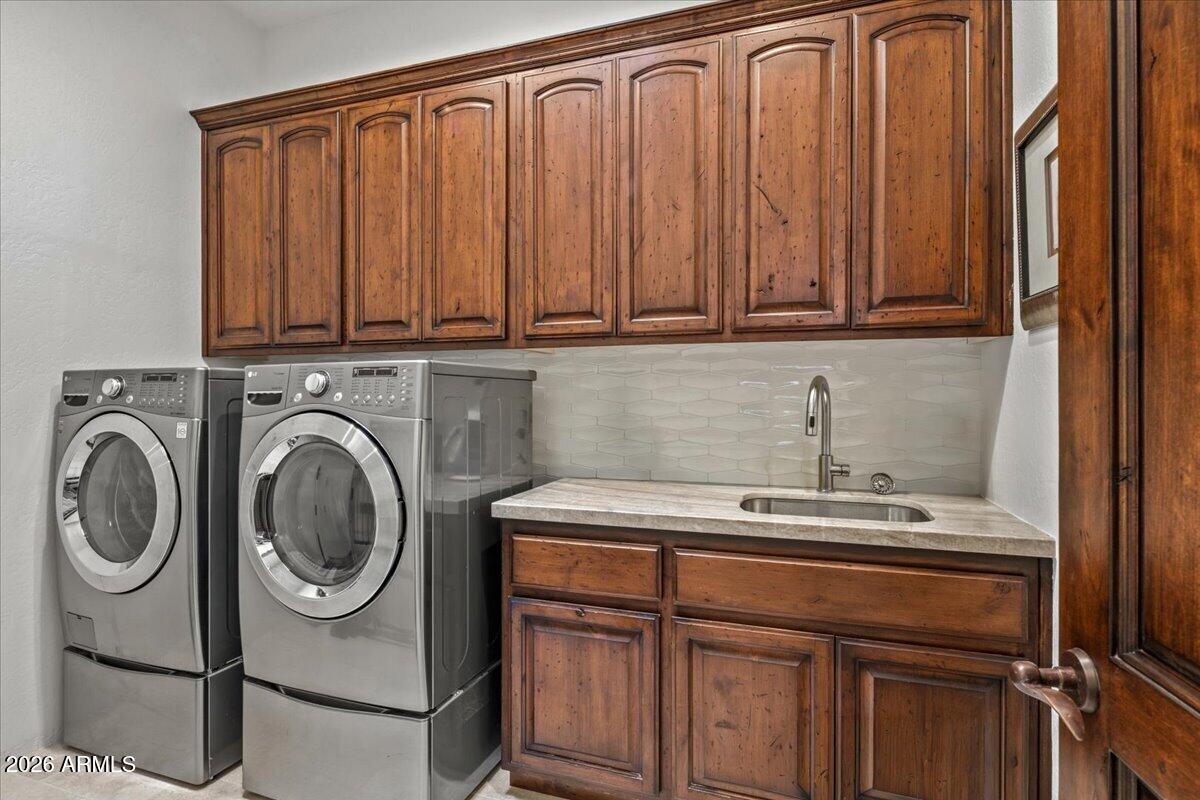
  • Laundry room Inside
  • Flooring Tile, Wood
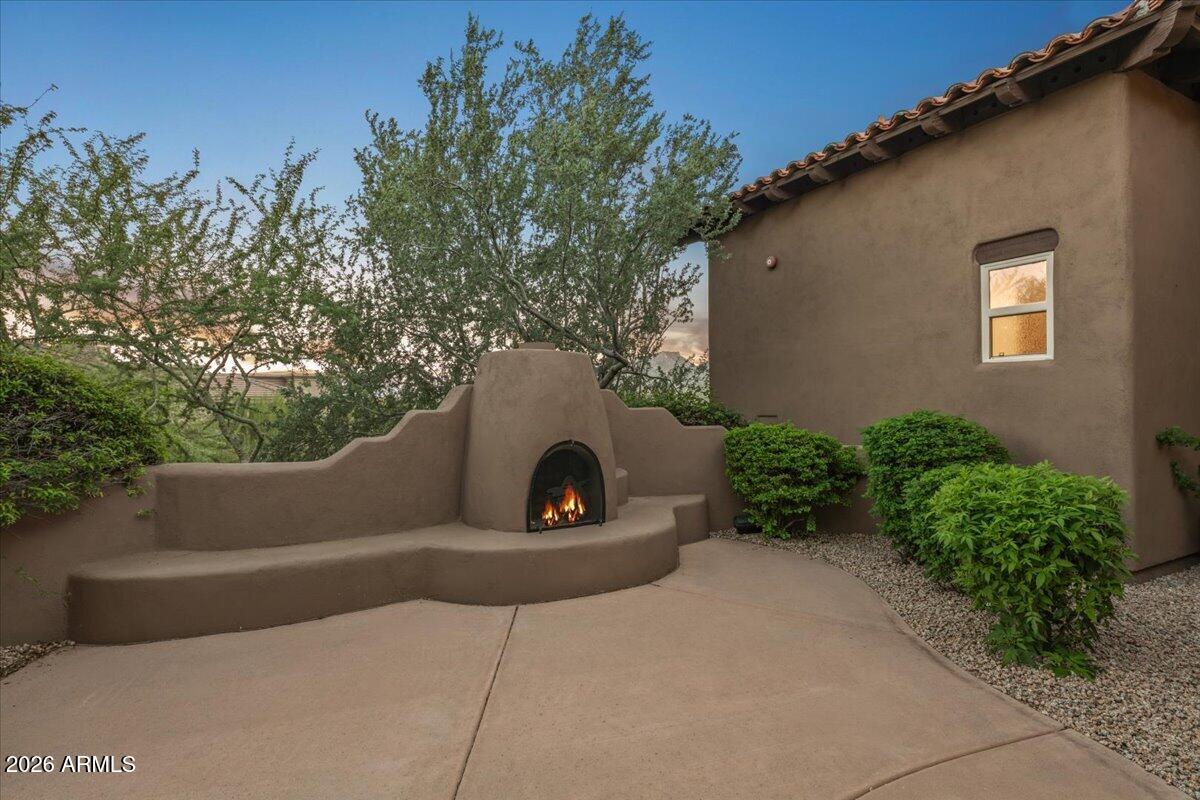
  • Fireplace Exterior Fireplace, Living Room, Gas
  • APPLIANCES Water Softener Owned, Built-in Microwave, Dishwasher, Disposal, Gas Range, Gas Oven
  • other interior Features Walk-in Pantry, High Speed Internet, Smart Home, Granite Counters, Double Vanity, Breakfast Bar, 9 Flat Ceilings, Central Vacuum, Kitchen Island, Pantry, 2 Master Baths, Full Bth Master Bdrm, Separate Shwr Tub

Area & Lot

  • Status For Sale
  • Living Area3,210 Sq.Ft.
  • Total Area3,210 Sq.Ft.
  • Lot Area0.39 Acres
  • MLS® ID7092686
  • TypeResidential
  • YEAR BUILT2003
  • NeighborhoodTroon Village
  • Architecture StylesContemporary, Territorial/Santa Fe
  • View DescriptionMountain(s)
  • Elementary SchoolDesert Sun Academy
  • Middle SchoolSonoran Trails Middle School
  • High SchoolCactus Shadows High School
  • School DistrictCave Creek Unified District

Exterior

  • STORIES1
  • Garage Space3.0
  • water SourcePublic
  • PoolVariable Speed Pump, Play Pool, Heated
  • roofTile, Foam
  • lot featuresEast/West Exposure, Hillside Lot, Sprinklers In Rear, Sprinklers In Front, Desert Back, Desert Front, Auto Timer H 2 O Front, Auto Timer H 2 O Back
  • parkingGarage Door Opener, Extended Length Garage, Direct Access, Attchd Gar Cabinets, Separate Strge Area
  • HEAT TYPEElectric
  • AIR CONDITIONINGCentral Air, Ceiling Fan(s), Programmable Thmstat
  • sewerPublic Sewer, Sewer in Cnctd
  • security FeaturesFire Sprinkler System, Security System Owned, Security Guard
  • other exterior FeaturesPrivate Street(s), Private Yard, Built-in Barbecue

Financial

  • Sales Price$2,450,000
  • Real Estate Tax $5,485/yr
  • HOA $2,350/yr
image

Schedule a Showing

We would love to show you our beautiful property. Please select your preferred date and time below. An agent will be in touch shortly to confirm your appointment.

Schedule a Showing

We would love to show you our beautiful property. Please select your preferred date and time below. An agent will be in touch shortly to confirm your appointment.

Thank you for your interest in 25036 N 114TH Street, Scottsdale, AZ 85255. We are reviewing your request and will be in touch shortly!

Mortgage Calculator

Estimate your monthly mortgage payment, including the principal and interest, property taxes, and HOA. Adjust the values to generate a more accurate rate.

All estimates are provided for informational purposes only. Actual amounts may vary.
$0,000 Your Payment 20 15 65
$0,000 Your Payment

Troon Village

Explore

Work With Karine

Built on a foundation of elite professional sports, local focus, and decades of international competition, Karine Icher applies champion-level precision to real estate. Partner with a dedicated advisor committed to turning your dream home into a reality.

Follow Me on Instagram