Leave a Message

Thank you for your message. We will be in touch with you shortly.

25759 N 115TH Place
25759 N 115TH Place
25759 N 115TH Place
25759 N 115TH Place
25759 N 115TH Place
25759 N 115TH Place
25759 N 115TH Place
25759 N 115TH Place
25759 N 115TH Place
25759 N 115TH Place
25759 N 115TH Place
25759 N 115TH Place
25759 N 115TH Place
25759 N 115TH Place
25759 N 115TH Place
25759 N 115TH Place
25759 N 115TH Place
25759 N 115TH Place
25759 N 115TH Place
25759 N 115TH Place
25759 N 115TH Place
25759 N 115TH Place
25759 N 115TH Place
25759 N 115TH Place
25759 N 115TH Place
25759 N 115TH Place
25759 N 115TH Place
25759 N 115TH Place
25759 N 115TH Place
25759 N 115TH Place
25759 N 115TH Place
25759 N 115TH Place
25759 N 115TH Place
25759 N 115TH Place
25759 N 115TH Place
25759 N 115TH Place
25759 N 115TH Place
25759 N 115TH Place
25759 N 115TH Place
25759 N 115TH Place
25759 N 115TH Place
25759 N 115TH Place
25759 N 115TH Place
25759 N 115TH Place
25759 N 115TH Place
25759 N 115TH Place
25759 N 115TH Place
25759 N 115TH Place
25759 N 115TH Place
25759 N 115TH Place
25759 N 115TH Place
25759 N 115TH Place
25759 N 115TH Place
25759 N 115TH Place
25759 N 115TH Place
25759 N 115TH Place
25759 N 115TH Place
25759 N 115TH Place
25759 N 115TH Place
25759 N 115TH Place
25759 N 115TH Place
25759 N 115TH Place
25759 N 115TH Place
25759 N 115TH Place
25759 N 115TH Place
25759 N 115TH Place
25759 N 115TH Place
25759 N 115TH Place
25759 N 115TH Place
25759 N 115TH Place
25759 N 115TH Place
25759 N 115TH Place
SEE ALL PHOTOS
25759 N 115TH Place
25759 N 115TH Place
25759 N 115TH Place
25759 N 115TH Place
25759 N 115TH Place
25759 N 115TH Place
25759 N 115TH Place
25759 N 115TH Place
25759 N 115TH Place
25759 N 115TH Place
25759 N 115TH Place
25759 N 115TH Place
25759 N 115TH Place
25759 N 115TH Place
25759 N 115TH Place
25759 N 115TH Place
25759 N 115TH Place
25759 N 115TH Place
25759 N 115TH Place
25759 N 115TH Place
25759 N 115TH Place
25759 N 115TH Place
25759 N 115TH Place
25759 N 115TH Place
25759 N 115TH Place
25759 N 115TH Place
25759 N 115TH Place
25759 N 115TH Place
25759 N 115TH Place
25759 N 115TH Place
25759 N 115TH Place
25759 N 115TH Place
25759 N 115TH Place
25759 N 115TH Place
25759 N 115TH Place
25759 N 115TH Place
25759 N 115TH Place
25759 N 115TH Place
25759 N 115TH Place
25759 N 115TH Place
25759 N 115TH Place
25759 N 115TH Place
25759 N 115TH Place
25759 N 115TH Place
25759 N 115TH Place
25759 N 115TH Place
25759 N 115TH Place
25759 N 115TH Place
25759 N 115TH Place
25759 N 115TH Place
25759 N 115TH Place
25759 N 115TH Place
25759 N 115TH Place
25759 N 115TH Place
25759 N 115TH Place
25759 N 115TH Place
25759 N 115TH Place
25759 N 115TH Place
25759 N 115TH Place
25759 N 115TH Place
25759 N 115TH Place
25759 N 115TH Place
25759 N 115TH Place
25759 N 115TH Place
25759 N 115TH Place
25759 N 115TH Place
25759 N 115TH Place
25759 N 115TH Place
25759 N 115TH Place
25759 N 115TH Place
25759 N 115TH Place
25759 N 115TH Place
Courtesy of Russ Lyon Sotheby's International Realty, Karine Icher Listing Contact: 407-702-7294 
Sold

25759 N 115TH Place

25759 N 115TH Place, Scottsdale, AZ 85255

$1,350,000
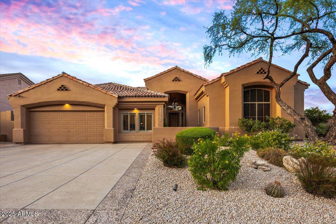
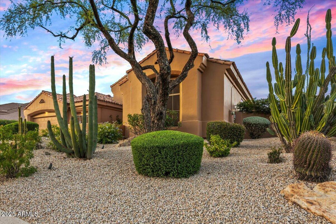
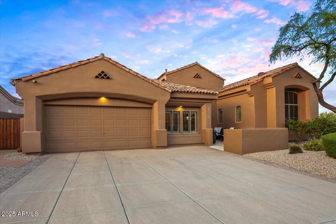
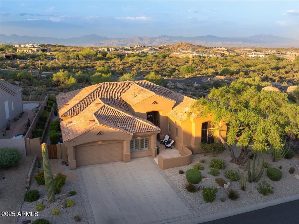
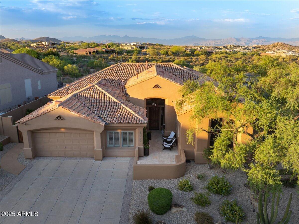
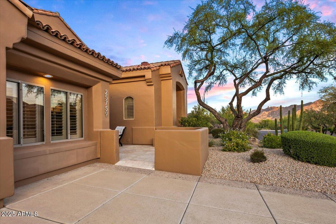
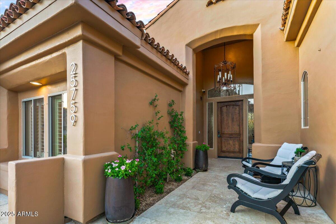
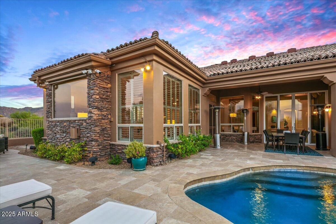
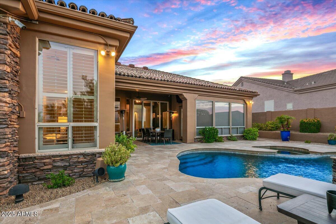
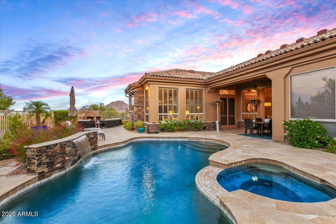
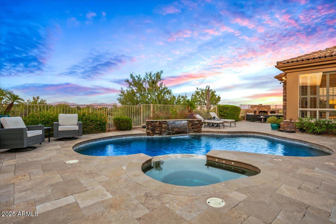
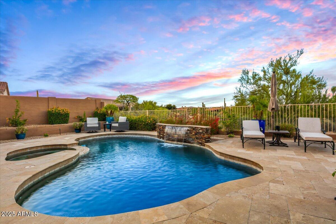
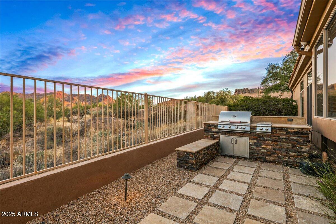
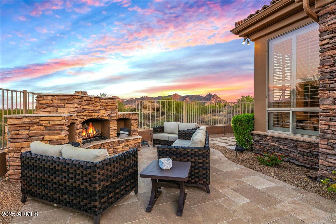
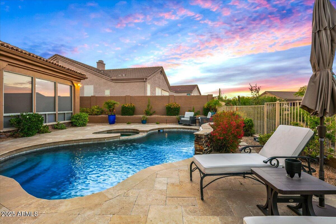
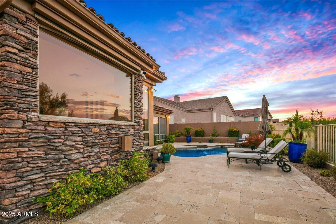
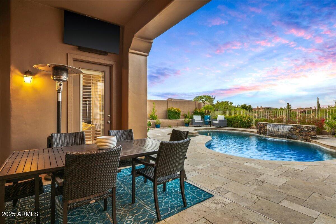
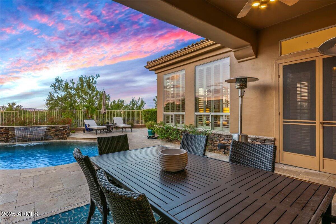
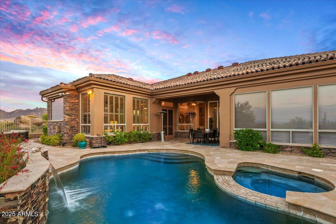
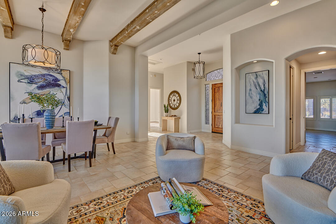
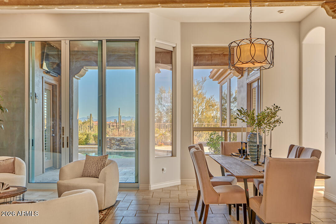
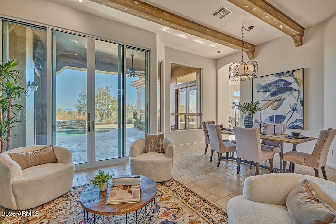
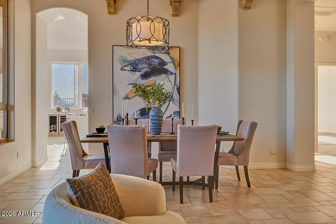
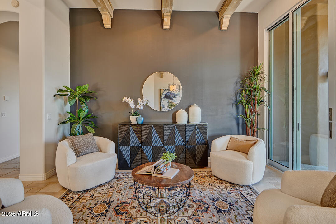
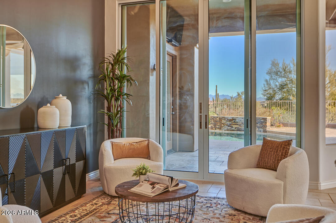
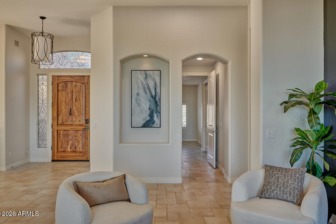
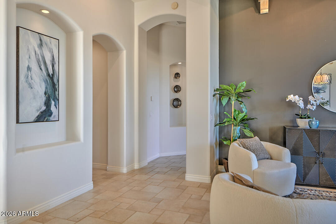
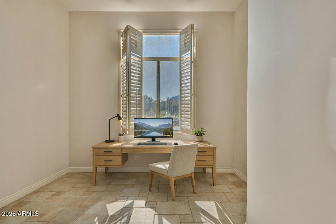
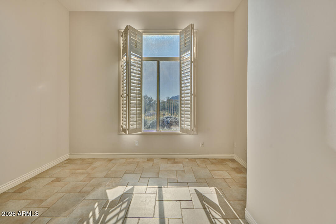
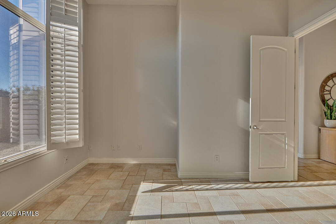
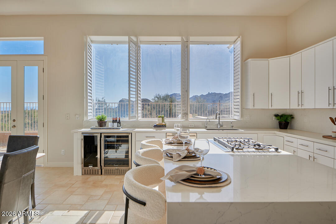
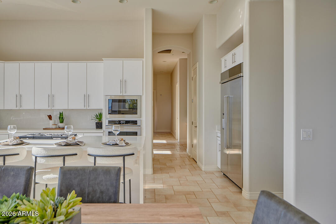
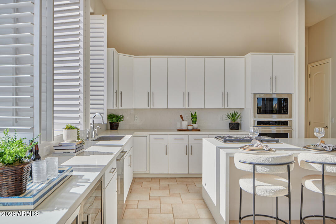
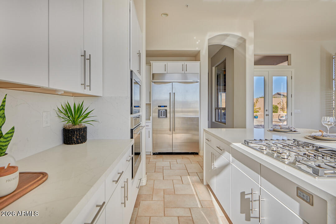
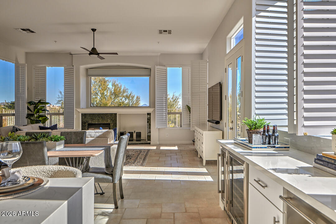
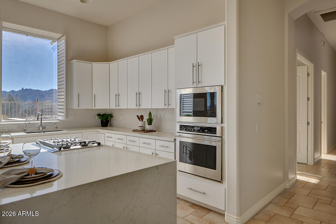
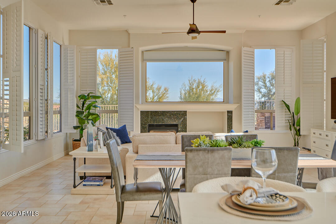
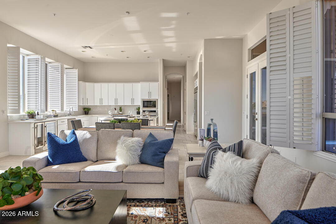
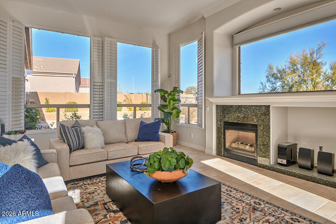
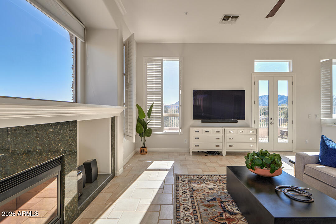
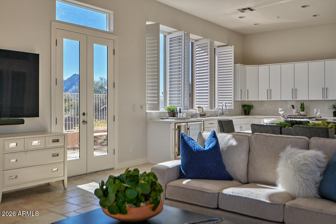
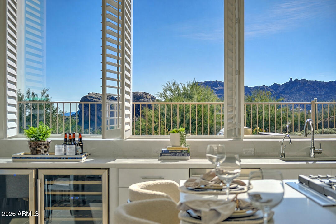
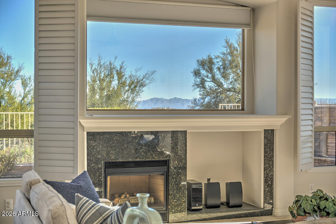
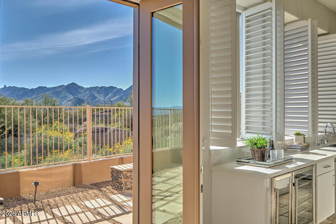
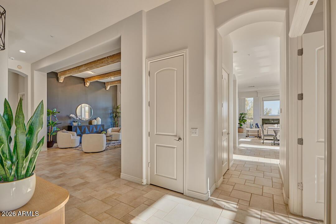
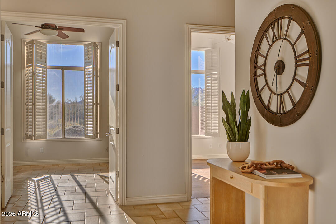
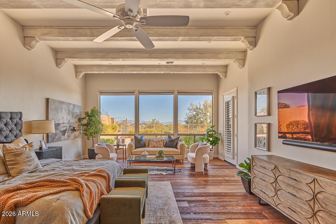
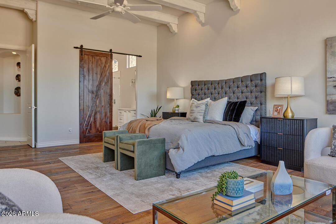
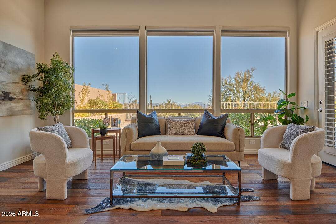
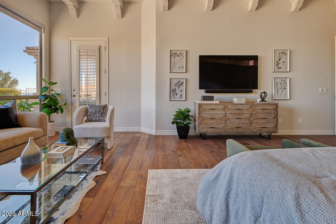
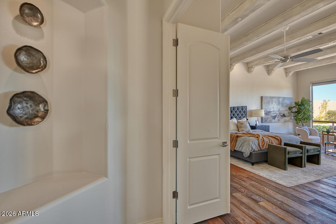
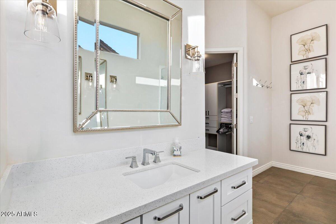
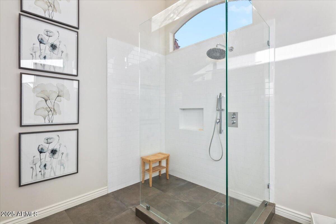
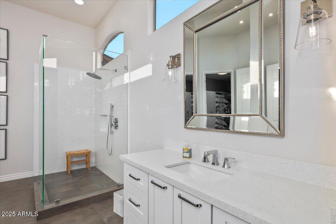
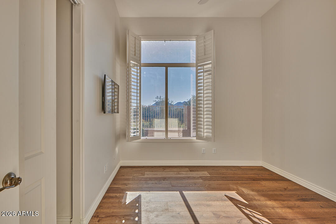
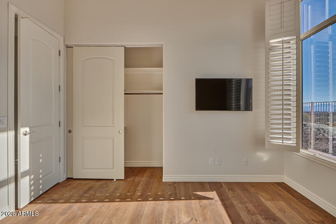
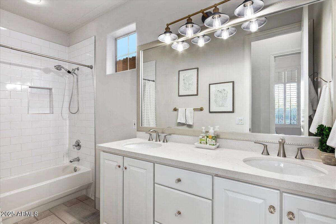
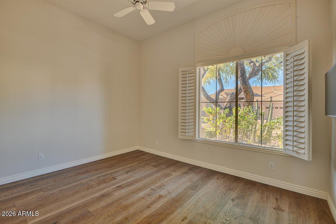
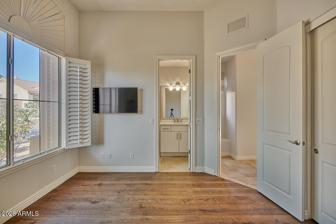
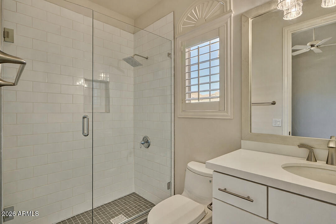
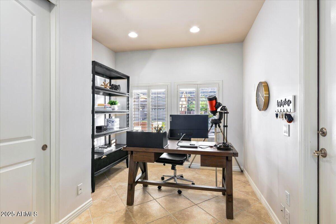
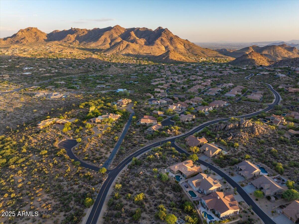
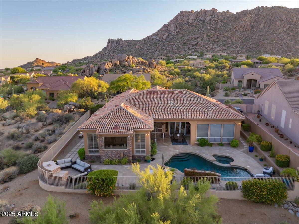
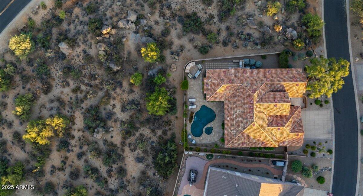
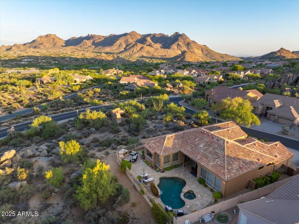
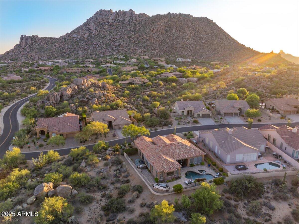
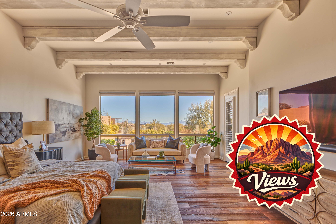
Exceptional opportunity in the highly sought-after Troon area. This quiet and private 3 bedrooms, 3 bathrooms, 2 offices residence offers stunning desert and mountain views with true North Scottsdale tranquility. Thoughtfully designed for comfort and effortless living, the home features spacious interiors filled with natural light and seamless indoor-outdoor flow. Step outside to a resort-style backyard complete with pool and spa, perfect for relaxing or entertaining while enjoying Arizona's breathtaking sunsets. Tucked away in a peaceful setting yet minutes from world class golf, hiking, dining, and shopping, this is a rare chance to own a serene retreat in one of Scottsdale's most desirable locations.

3
beds

3
baths

3,129 Sq.Ft. LIVING AREA

10,100 Sq.Ft. lot

Karine  Icher

Karine Icher

Features & Amenities

Interior

  • total bedrooms3
  • Total bathrooms3
  • full bathrooms3
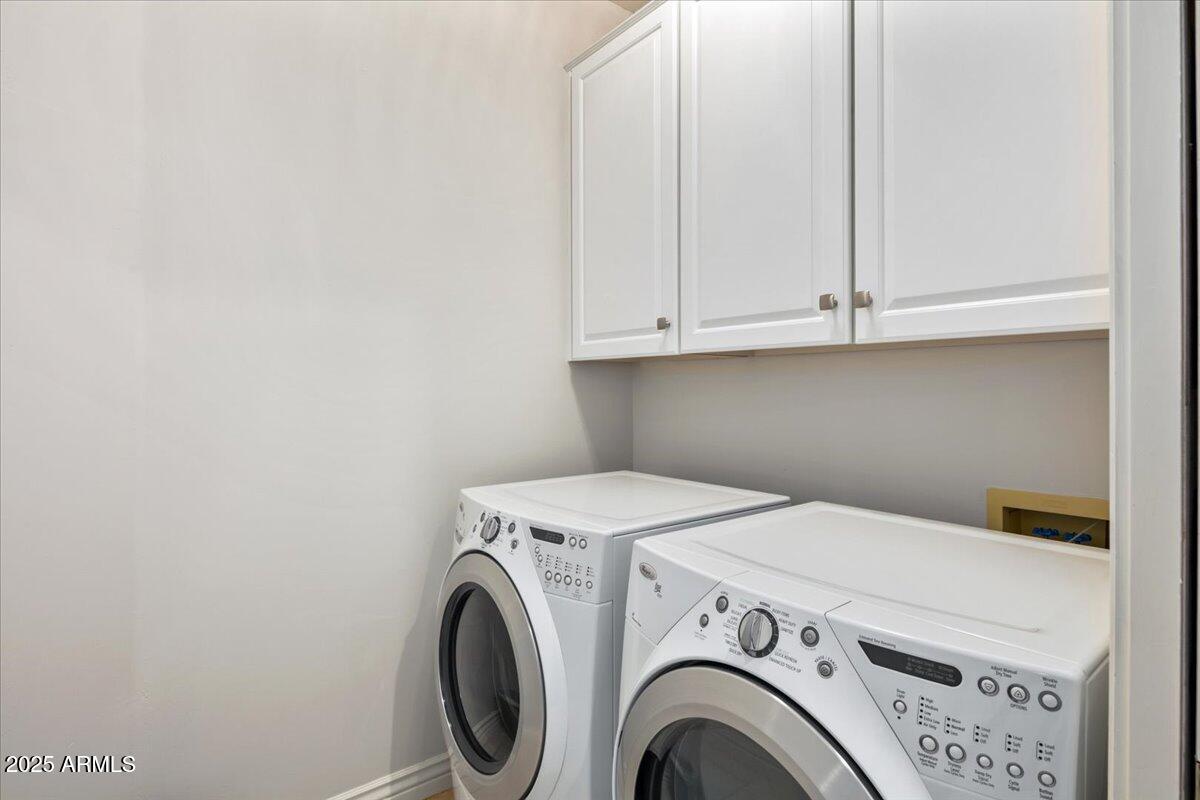
  • Laundry room Inside
  • Flooring Stone, Tile, Wood
  • Fireplace Exterior Fireplace, Living Room, Gas
  • APPLIANCES Dryer, Washer, Water Softener Owned, Reverse Osmosis, Refrigerator, Built-in Microwave, Dishwasher, Disposal, Electric Oven, Gas Cooktop, Built-In Electric Oven, Water Purifier
  • other interior Features Walk-in Pantry, Quartz Countertops, High Speed Internet, Double Vanity, Eat-in Kitchen, Breakfast Bar, 9 Flat Ceilings, Central Vacuum, No Interior Steps, Vaulted Ceiling(s), Kitchen Island, Pantry

Area & Lot

  • Status Sold
  • Date Sold March 12, 2026
  • Living Area3,129 Sq.Ft.
  • Lot Area10,100 Sq.Ft.
  • MLS® ID6976338
  • TypeResidential
  • YEAR BUILT1998
  • NeighborhoodTroon Village
  • Architecture StylesSanta Barbara/Tuscan
  • View DescriptionDesert, Panoramic, Mountain(s)
  • Elementary SchoolBlack Mountain Elementary School
  • Middle SchoolSonoran Trails Middle School
  • High SchoolCactus Shadows High School
  • School DistrictCave Creek Unified District

Exterior

  • STORIES1
  • Garage Space2.0
  • water SourceCity Water
  • PoolOutdoor, Fenced, Heated
  • roofTile
  • lot featuresBorders Preserve/Public Land, Sprinklers In Front, Corner Lot, Desert Back, Desert Front
  • parkingAttached Garage, Garage Door Opener, Direct Access, Attchd Gar Cabinets
  • HEAT TYPEElectric
  • AIR CONDITIONINGCentral Air, Ceiling Fan(s), Programmable Thmstat
  • sewerPublic Sewer
  • Disability FeaturesZero-Grade Entry, Accessible Hallway(s)
  • security FeaturesFire Sprinkler System, Security System Owned
  • other exterior FeaturesRain Gutters, Built-in Barbecue

Financial

  • Sales Price$1,350,000
  • Real Estate Tax $2,856/yr
  • HOA $505/yr

Troon Village

Explore

Work With Karine

Built on a foundation of elite professional sports, local focus, and decades of international competition, Karine Icher applies champion-level precision to real estate. Partner with a dedicated advisor committed to turning your dream home into a reality.

Follow Me on Instagram