Leave a Message

Thank you for your message. We will be in touch with you shortly.

36389 N 105TH Place
36389 N 105TH Place
36389 N 105TH Place
36389 N 105TH Place
36389 N 105TH Place
36389 N 105TH Place
36389 N 105TH Place
36389 N 105TH Place
36389 N 105TH Place
36389 N 105TH Place
36389 N 105TH Place
36389 N 105TH Place
36389 N 105TH Place
36389 N 105TH Place
36389 N 105TH Place
36389 N 105TH Place
36389 N 105TH Place
36389 N 105TH Place
36389 N 105TH Place
36389 N 105TH Place
36389 N 105TH Place
36389 N 105TH Place
36389 N 105TH Place
36389 N 105TH Place
36389 N 105TH Place
36389 N 105TH Place
36389 N 105TH Place
36389 N 105TH Place
36389 N 105TH Place
36389 N 105TH Place
36389 N 105TH Place
36389 N 105TH Place
36389 N 105TH Place
36389 N 105TH Place
36389 N 105TH Place
36389 N 105TH Place
36389 N 105TH Place
36389 N 105TH Place
36389 N 105TH Place
36389 N 105TH Place
36389 N 105TH Place
36389 N 105TH Place
36389 N 105TH Place
36389 N 105TH Place
36389 N 105TH Place
36389 N 105TH Place
36389 N 105TH Place
36389 N 105TH Place
36389 N 105TH Place
36389 N 105TH Place
36389 N 105TH Place
36389 N 105TH Place
36389 N 105TH Place
36389 N 105TH Place
36389 N 105TH Place
36389 N 105TH Place
36389 N 105TH Place
36389 N 105TH Place
36389 N 105TH Place
36389 N 105TH Place
36389 N 105TH Place
36389 N 105TH Place
SEE ALL PHOTOS
36389 N 105TH Place
36389 N 105TH Place
36389 N 105TH Place
36389 N 105TH Place
36389 N 105TH Place
36389 N 105TH Place
36389 N 105TH Place
36389 N 105TH Place
36389 N 105TH Place
36389 N 105TH Place
36389 N 105TH Place
36389 N 105TH Place
36389 N 105TH Place
36389 N 105TH Place
36389 N 105TH Place
36389 N 105TH Place
36389 N 105TH Place
36389 N 105TH Place
36389 N 105TH Place
36389 N 105TH Place
36389 N 105TH Place
36389 N 105TH Place
36389 N 105TH Place
36389 N 105TH Place
36389 N 105TH Place
36389 N 105TH Place
36389 N 105TH Place
36389 N 105TH Place
36389 N 105TH Place
36389 N 105TH Place
36389 N 105TH Place
36389 N 105TH Place
36389 N 105TH Place
36389 N 105TH Place
36389 N 105TH Place
36389 N 105TH Place
36389 N 105TH Place
36389 N 105TH Place
36389 N 105TH Place
36389 N 105TH Place
36389 N 105TH Place
36389 N 105TH Place
36389 N 105TH Place
36389 N 105TH Place
36389 N 105TH Place
36389 N 105TH Place
36389 N 105TH Place
36389 N 105TH Place
36389 N 105TH Place
36389 N 105TH Place
36389 N 105TH Place
36389 N 105TH Place
36389 N 105TH Place
36389 N 105TH Place
36389 N 105TH Place
36389 N 105TH Place
36389 N 105TH Place
36389 N 105TH Place
36389 N 105TH Place
36389 N 105TH Place
36389 N 105TH Place
36389 N 105TH Place
Courtesy of Russ Lyon Sotheby's International Realty, Patrick Rice Listing Contact: 970-846-5461 
Sold

36389 N 105TH Place

36389 N 105TH Place, Scottsdale, AZ 85262

$3,750,000
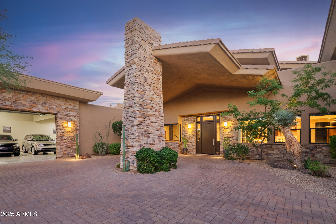
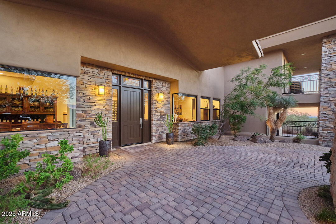
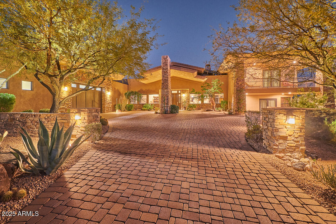
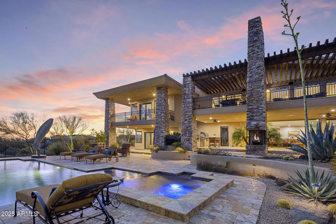
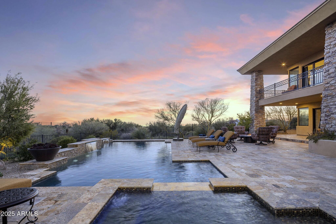
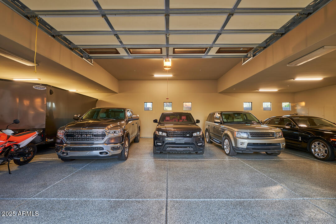
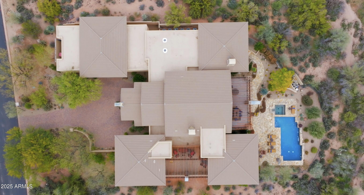
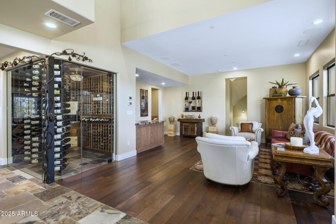
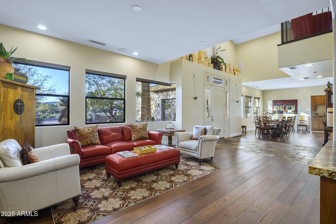
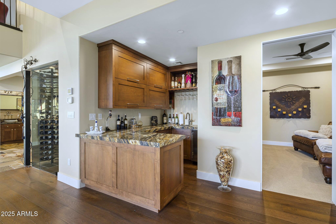
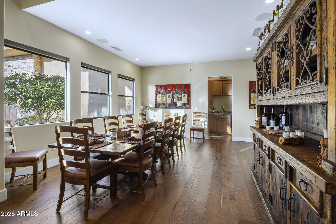
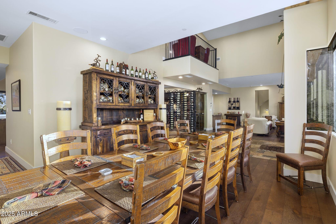
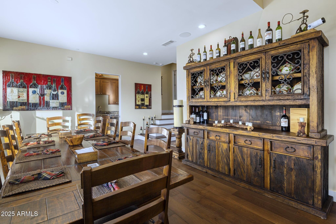
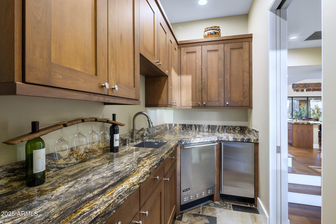
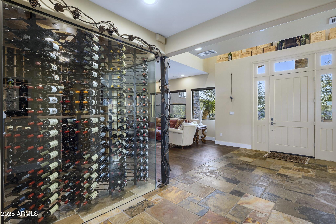
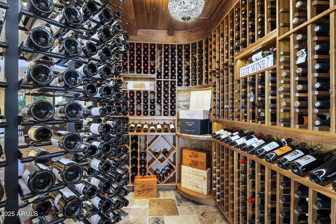
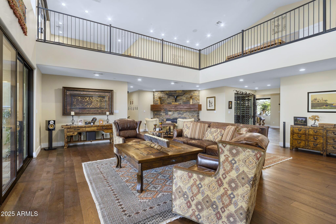
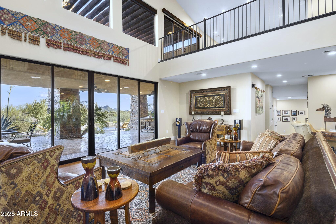
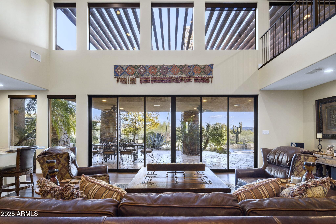
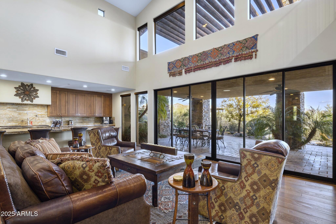
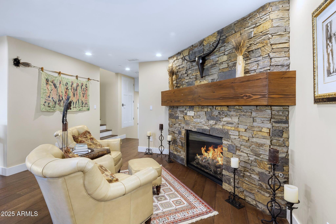
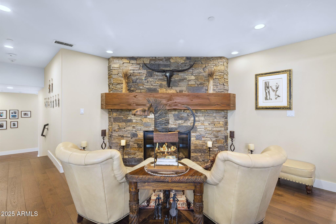
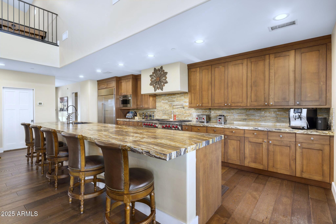
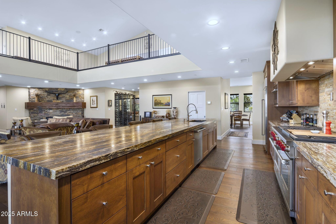
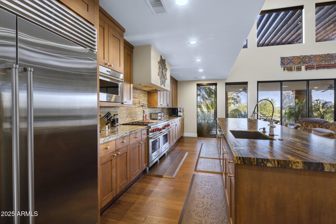
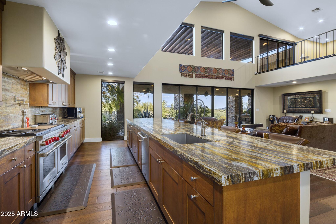
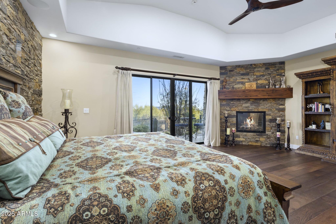
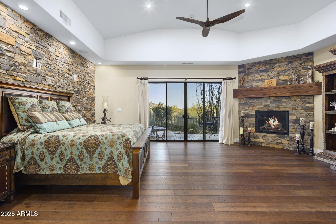
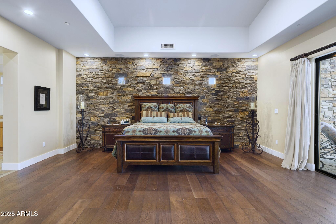
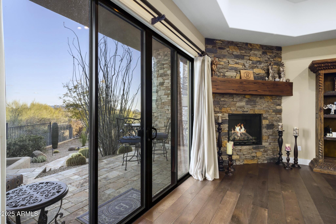
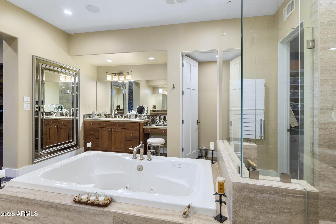
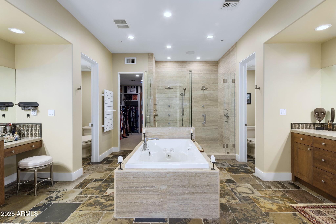
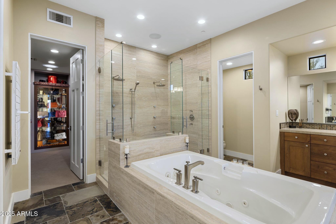
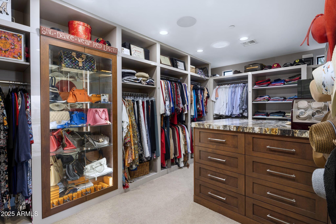
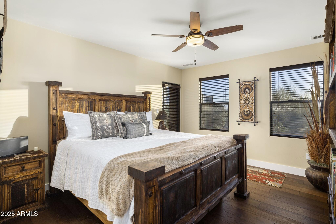
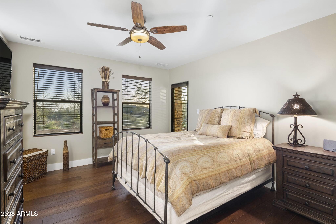
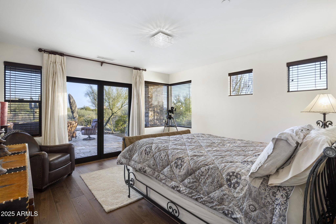
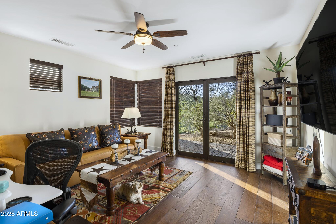
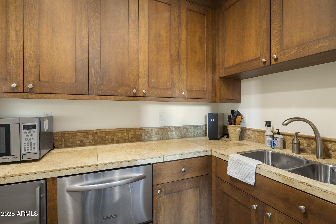
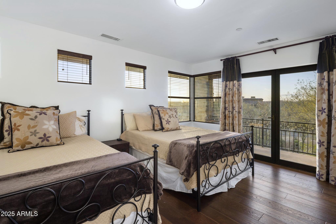
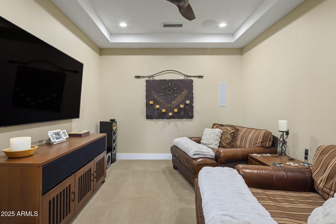
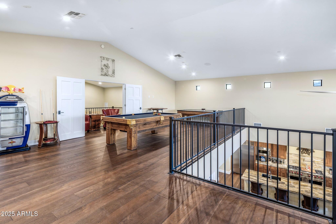
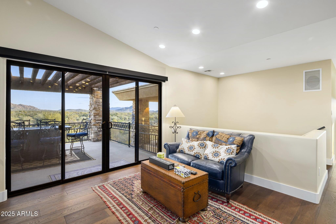
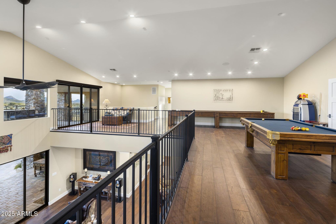
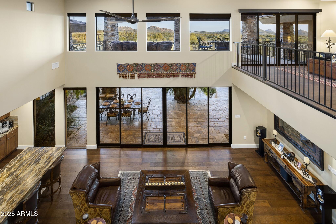
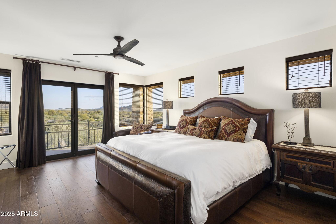
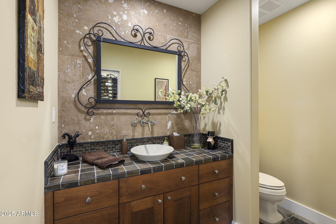
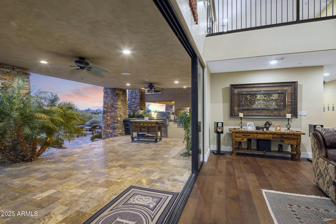
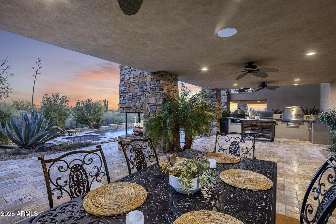
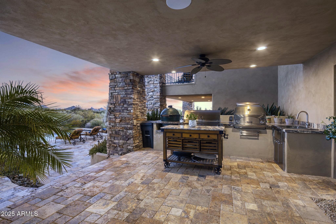
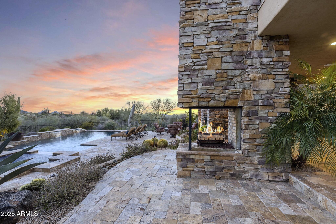
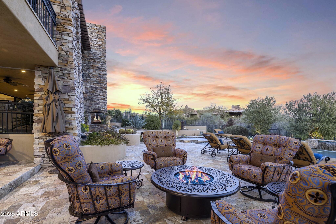
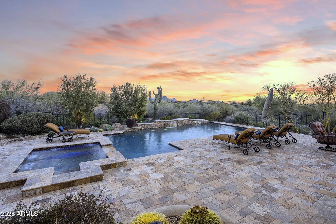
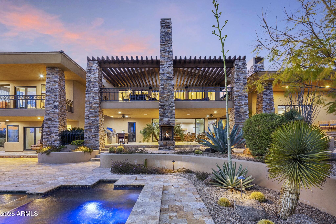
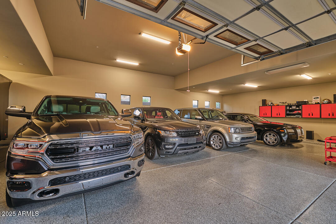
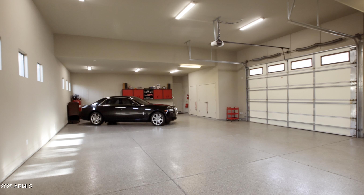
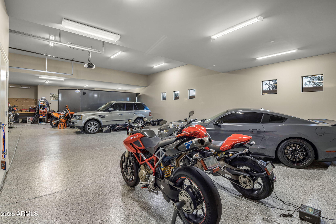
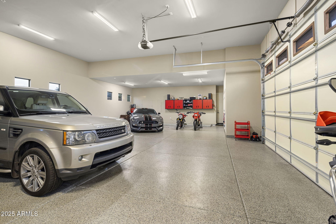
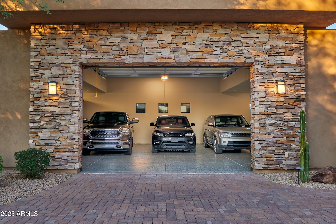
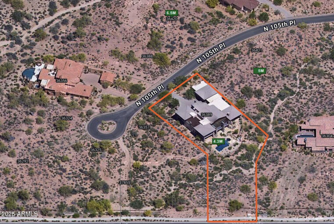
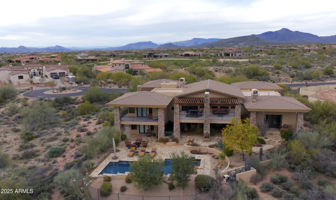
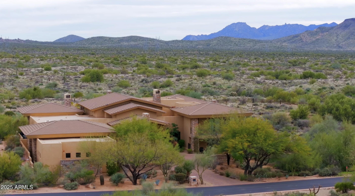
MAJOR PRICE REDUCTION!!! Attention Car Collectors and Wine Enthusiasts!!! This home has exactly what you are looking for! This highly upgraded home homes boasts exceptional mountain views, elevated star gazing and sweeping sunsets from its wrap around patios which overlook the resort style pool and spa. As you step inside this multi-generational home you be impressed by the 900 bottle glass wine cellar, intimate home theater, wet bar, and mezzanine game room. The spacious kitchen features all of the high end SubZero, Viking and Wolf appliances. The light filled primary suite has direct patio and pool access, glass shower, soaking tub, and spacious closet. There are 4 additional guest ensuite bedrooms in addition to a 2 level attached quest casita. Each quest room has its own patio ...... The sprawling patio features a fireplace, pool bathroom with shower and a full outdoor kitchen with a huge grill, pizza oven and a Big Green Egg. The car collector's DREAM GARAGE has room for at least 6 cars and more with lifts. Design what fits your needs in the 30ft x 60 ft space with a 13 ft ceiling height.
Please see list of improvements in the Documents Tab

6
beds

8
baths

7,511 Sq.Ft. LIVING AREA

1.16 Acres lot

Karine  Icher

Karine Icher

Features & Amenities

Interior

  • total bedrooms6
  • Total bathrooms8
  • full bathrooms7
  • half bathroom1
  • Laundry room Inside
  • Flooring Tile, Wood
  • Fireplace Two Way Fireplace, Family Room, Master Bedroom
  • APPLIANCES Dryer, Washer, Water Softener Owned, Refrigerator, Dishwasher, Disposal, Gas Range, Gas Oven, Gas Cooktop
  • other interior Features Walk-in Pantry, High Speed Internet, Double Vanity, Master Downstairs, Breakfast Bar, 9 Flat Ceilings, Vaulted Ceiling(s), Wet Bar, Kitchen Island, Pantry, Full Bth Master Bdrm, Separate Shwr Tub, Tub with Jets

Area & Lot

  • Status Sold
  • Date Sold January 7, 2026
  • Living Area7,511 Sq.Ft.
  • Lot Area1.16 Acres
  • MLS® ID6925315
  • TypeResidential
  • YEAR BUILT2009
  • Architecture StylesOther, See Remarks
  • View DescriptionCity Lights, Mountain(s)
  • Elementary SchoolBlack Mountain Elementary School
  • Middle SchoolSonoran Trails Middle School
  • High SchoolCactus Shadows High School
  • School DistrictCave Creek Unified District

Exterior

  • STORIES2
  • Garage Space7.0
  • water SourceCity Water
  • PoolVariable Speed Pump, Outdoor, Heated
  • roofTile
  • lot featuresNorth/South Exposure, Sprinklers In Front, Desert Front, Cul-De-Sac
  • parkingGarage Door Opener
  • HEAT TYPENatural Gas
  • AIR CONDITIONINGCentral Air, Ceiling Fan(s)
  • sewerPublic Sewer
  • Disability FeaturesZero-Grade Entry, Accessible Hallway(s)
  • security FeaturesFire Sprinkler System
  • other exterior FeaturesBalcony, Built-in Barbecue

Financial

  • Sales Price$3,750,000
  • Real Estate Tax $10,222/yr
  • HOA $1,200/3 mos

Work With Karine

Built on a foundation of elite professional sports, local focus, and decades of international competition, Karine Icher applies champion-level precision to real estate. Partner with a dedicated advisor committed to turning your dream home into a reality.

Follow Me on Instagram